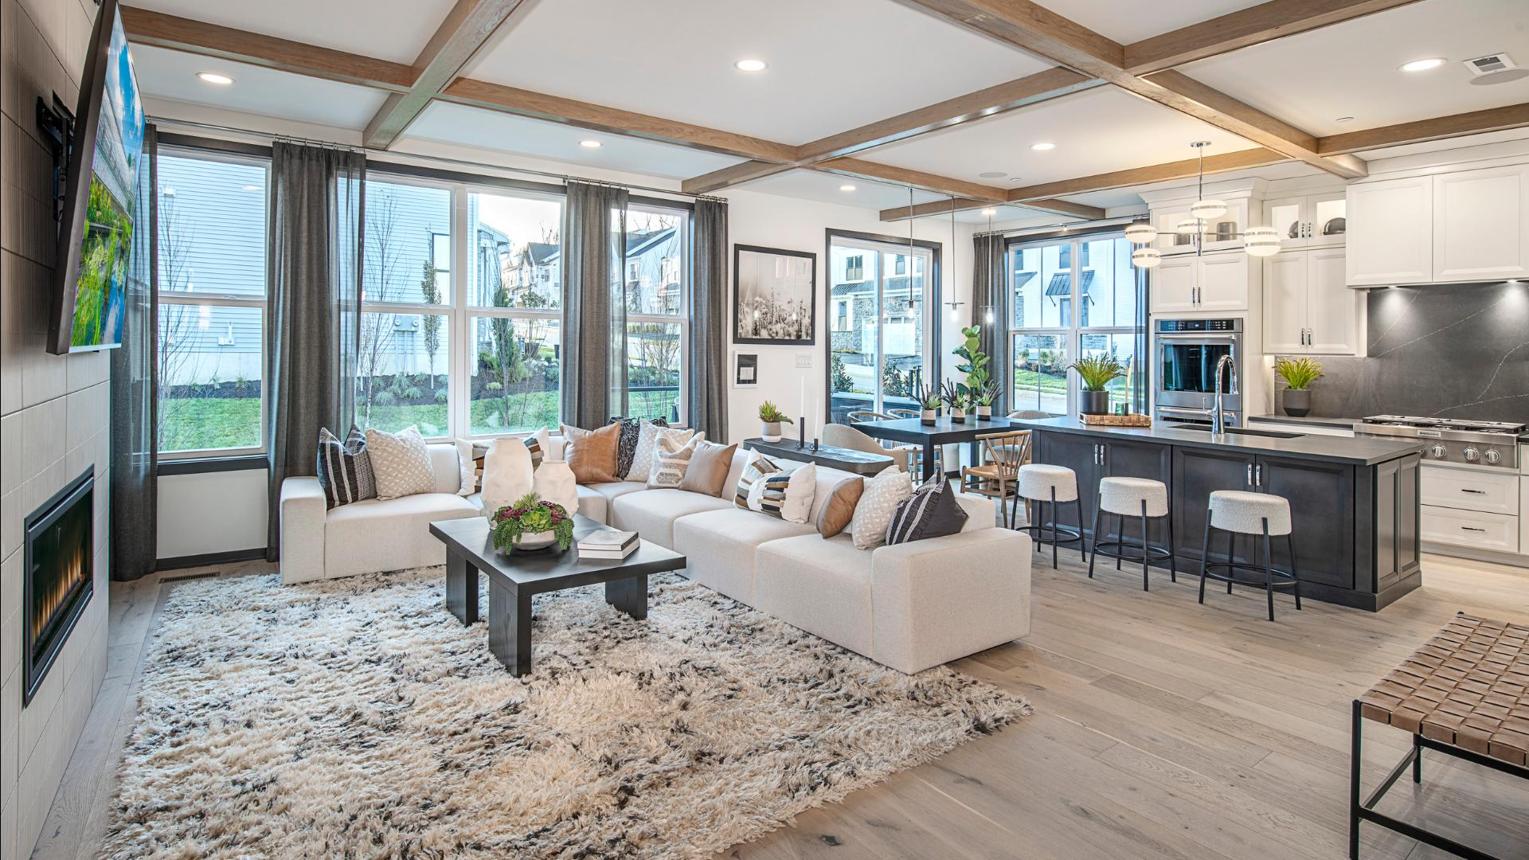
Beautiful House, Wrong Floor Plan? Not Necessarily.
The buyers love the photos.
They love the street.
They love the trees.
Then they walk inside.
Five minutes later, one whispers:
“I'm not sure where we'd put everything.”
That's dangerous.
Not because there's necessarily anything wrong with the house.
The buyers simply haven't solved the floor plan yet.
And when buyers have several homes to choose from, they may not spend much time trying.
If your Woodlands home has an unconventional layout, formal rooms, multiple living spaces, unusual room dimensions, or architecture from another era, helping buyers understand how the home lives can be just as important as making it look beautiful.
Buyers Don't Bring Graph Paper to Showings
They walk through quickly.
They're talking.
Opening doors.
Looking outside.
Checking closets.
Thinking about furniture.
Remembering another house they toured an hour ago.
They're processing an enormous amount of information.
If a room's purpose isn't obvious, many won't stop for ten minutes to figure it out.
They'll simply think:
“This layout is a little strange.”
That's why presentation matters.
Older Doesn't Mean Dysfunctional
Some established Woodlands homes were designed during periods when buyers wanted different things.
Formal dining rooms.
Separate studies.
Defined living rooms.
Wet bars.
Large game rooms.
More separation between spaces.
Today's buyer may be accustomed to newer open-concept layouts.
That doesn't make the established floor plan inferior.
It means the benefits may need to be explained differently.
Stop Apologizing for Walls
Open concept became so dominant that sellers sometimes assume every wall is a problem.
It isn't.
Defined rooms can provide:
Privacy.
Noise separation.
Dedicated work areas.
Different entertaining zones.
Separation between children's and adults' activities.
The question isn't whether the home has walls.
It's whether buyers understand what those spaces allow them to do.
The Formal Dining Room Isn't Dead—It May Just Need a New Job
Maybe your family hasn't eaten in the formal dining room since 2019.
That doesn't make the room useless.
A future owner might use it as:
A traditional dining room.
Library.
Second office.
Music room.
Conversation room.
Homework area.
However, don't try to stage it as six things simultaneously.
Choose the use that best demonstrates the space.
Let buyers imagine the alternatives.
The Home Office Needs to Look Like Somewhere You'd Actually Work
A desk shoved against a wall doesn't automatically create an office.
If your study is a selling feature, treat it like one.
Reduce clutter.
Manage cords.
Use appropriately scaled furniture.
Allow natural light in.
Create a background that doesn't feel chaotic.
For a remote or hybrid worker, that room could be one of the reasons the house makes sense.
Furniture Is Secretly Teaching Buyers the Floor Plan
This is one of staging's most useful functions.
Furniture answers questions.
Where does the sofa go?
How large of a dining table fits?
Can we have two seating areas?
Will a king-size bed work?
Where would we put the television?
Buyers are constantly looking for those answers.
Your furniture can make them obvious—or make them harder to solve.
Oversized Furniture Can Make a Good Layout Look Bad
That sectional may have been perfect for your family.
But if it blocks the natural walkway from the kitchen to the patio, buyers may blame the room instead of the sofa.
Same with:
Huge dining tables.
Oversized bedroom sets.
Multiple recliners.
Large desks.
Extra cabinets.
Before listing, ask whether each piece demonstrates the room or overwhelms it.
Empty Rooms Create a Different Problem
You moved early.
Now half the house is vacant.
Surely that makes everything look larger?
Not always.
Empty rooms can make scale surprisingly difficult to judge.
Buyers may stand in a bedroom and ask:
“Would our king bed fit?”
Furniture provides reference points.
When appropriate, thoughtful staging can make an unfamiliar layout easier to understand.
Give Every Room One Primary Identity
This is especially important in larger homes.
Avoid the room that's simultaneously:
Office.
Gym.
Storage room.
Guest bedroom.
Craft room.
That's real life.
It's not necessarily good marketing.
When selling, simplify.
If the most likely useful presentation is a guest room, make it look like a guest room.
Buyers can imagine changing it later.
Transitional Spaces Matter
Some custom homes have areas that aren't really rooms.
Wide landings.
Hallway niches.
Spaces outside bedrooms.
Small lofts.
Don't automatically fill them with furniture.
Sometimes open space helps buyers understand circulation.
Other times, one carefully chosen piece—a reading chair or console—can make an awkward area feel intentional.
The key is restraint.
The Primary Suite Should Make Immediate Sense
Buyers shouldn't enter the primary bedroom and spend five minutes trying to decide where a bed belongs.
If the architecture allows multiple arrangements, choose the one that best demonstrates:
Scale.
Windows.
Views.
Bathroom access.
Walking paths.
The room should feel effortless.
What About a Primary Bedroom Upstairs?
Some buyers strongly prefer a downstairs primary suite.
Others don't care.
If your home's configuration differs from what buyers commonly expect, don't hide it.
Market to its strengths.
Maybe the upstairs arrangement provides:
Greater privacy.
Better views.
Separation from entertaining areas.
Proximity to other bedrooms.
Not every buyer will prefer it.
That's okay.
You need the buyer who does.
Floor Plans Can Be Extremely Helpful
Professional floor-plan graphics can help buyers connect the spaces they saw in photographs.
This is especially valuable for:
Large homes.
Custom homes.
Multiple living areas.
Unusual layouts.
Properties with guest quarters or extensive upstairs spaces.
A buyer reviewing the listing later can say:
“Oh, now I understand how those rooms connect.”
That matters.
Photography Should Explain Flow
Beautiful individual room photographs aren't always enough.
Consider images that show relationships.
Kitchen into family room.
Family room toward patio.
Foyer toward living areas.
Primary bedroom toward sitting area.
Game room toward adjacent spaces.
These photographs help buyers mentally assemble the home before they arrive.
Video Can Solve What Photography Can't
Movement naturally explains layout.
A thoughtfully produced property video can show:
Where you enter.
How rooms connect.
Where sightlines lead.
How indoor spaces relate to outdoor ones.
For a home with an unusual but functional layout, this can be particularly useful.
Don't Pretend an Awkward Feature Isn't There
Every home has compromises.
Maybe a bedroom is smaller.
Maybe the laundry room is in an unexpected location.
Maybe one space requires creative furniture placement.
Don't build a marketing strategy around pretending buyers won't notice.
Instead, make the rest of the home's functionality exceptionally clear.
Buyers are usually capable of accepting trade-offs when they understand the complete package.
Stop Designing for Your Current Household
This can be difficult after living somewhere for years.
Maybe you converted:
The dining room into an office.
A bedroom into a closet.
The game room into a gym.
A sitting room into storage.
Those choices worked for you.
But before selling, ask whether they help the largest realistic group of buyers understand the home.
Sometimes restoring a room's obvious function can make the entire floor plan easier to comprehend.
The “Where Would We Put...” Test
Before listing, walk through every major room and finish this sentence:
“Where would the buyer put their ______?”
Sofa.
Television.
Dining table.
King bed.
Desk.
Children's toys.
Exercise equipment.
If the answer isn't obvious, staging may need adjustment.
Because buyers are going to ask those same questions.
Function Can Beat Fashion
A perfectly styled home can still confuse buyers.
A less trendy home with an incredibly clear layout can feel easy to live in.
And “easy” is powerful.
Buyers begin imagining:
Breakfast here.
Work there.
Kids upstairs.
Guests over there.
Dinner outside.
Once they start assigning their life to the rooms, the property stops feeling like somebody else's home.
It starts becoming theirs.
Final Thoughts
Not every Woodlands home needs the newest floor plan.
Established homes often have architecture and room configurations that reflect a different design philosophy.
That isn't automatically a weakness.
But sellers can't assume buyers will immediately understand it.
Use furniture to explain scale.
Give rooms clear purposes.
Open walking paths.
Use floor plans.
Photograph connections.
Show buyers how the house works.
Because when someone says:
“I don't understand this floor plan,”
what they may really mean is:
“I haven't figured out my life here yet.”
Help them solve that problem.
And a home they initially thought was “different” may suddenly become the one that makes the most sense.
Frequently Asked Questions
Are traditional floor plans harder to sell?
Not necessarily. Buyer preferences vary. Defined rooms may appeal to buyers who value privacy, work-from-home space, noise separation, or multiple living areas.
Should I remove furniture before listing?
Remove pieces that interfere with walking paths, overwhelm rooms, or make spaces difficult to understand. Completely emptying every room isn't always necessary.
Should every room be staged?
Not necessarily, but important or confusing spaces may benefit from furniture that clearly demonstrates their function and scale.
Are professional floor plans worth including?
They can be especially helpful for large, custom, or unconventional homes because they allow buyers to understand how rooms connect.
Can video help market an unusual floor plan?
Yes. Video can communicate movement and relationships between spaces that individual photographs may not fully explain.
What's the biggest takeaway?
Don't assume buyers will work hard to understand your home's layout. Make the floor plan easy to read so they can spend their showing imagining their life there instead of trying to figure out where the sofa goes.