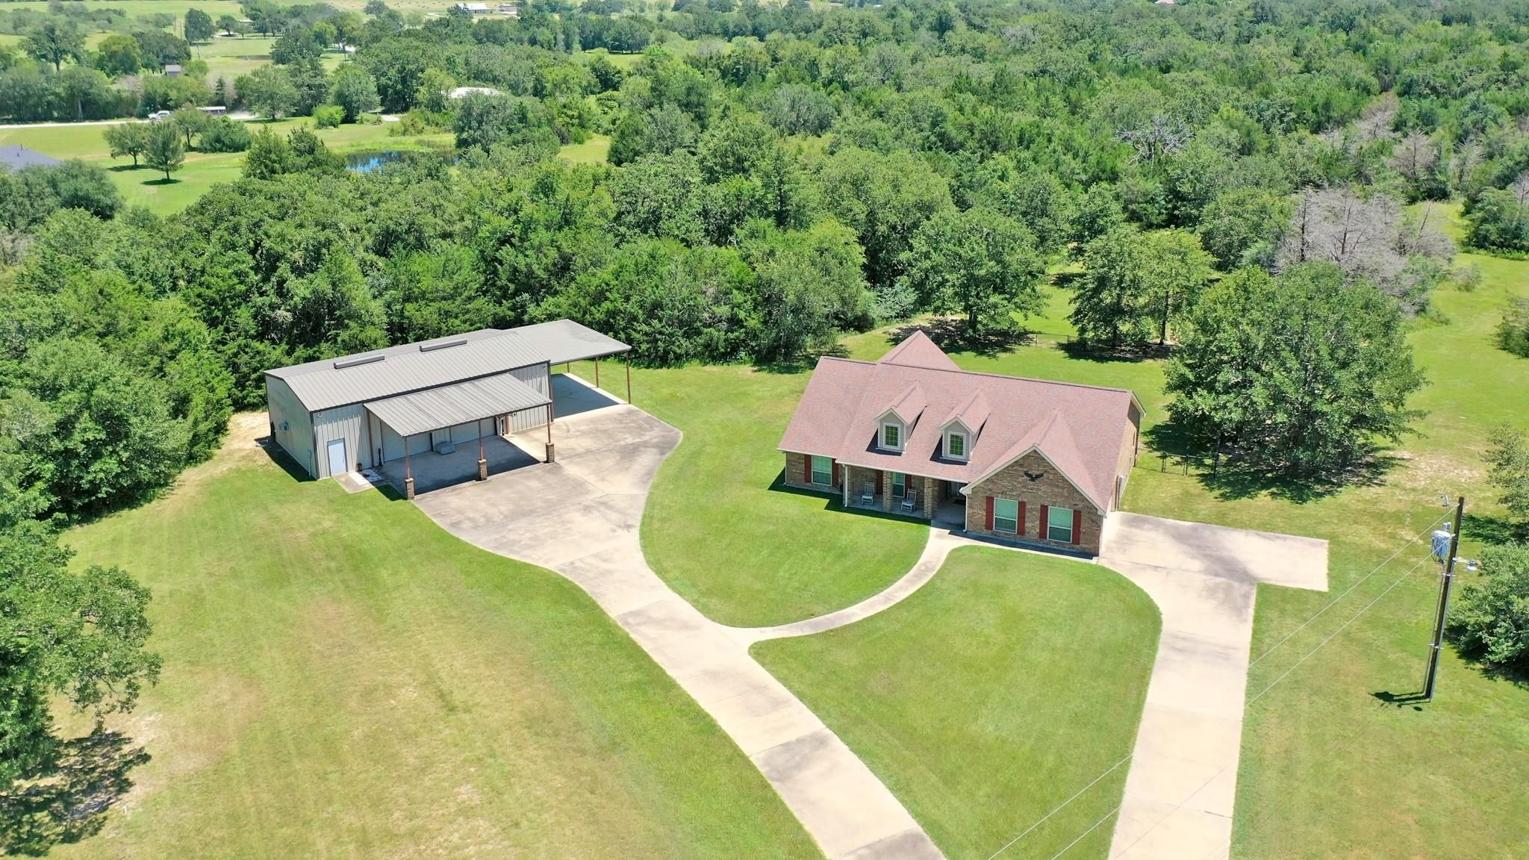
That Extra Building Could Be a Major Selling Feature—If Buyers Understand It.
How Do You Sell a Spring Home With a Workshop, Detached Garage, or Extra Building?
A buyer pulls up to your Spring home.
They see the house.
Then they notice something behind it.
A detached garage.
Workshop.
Oversized storage building.
Maybe a structure with:
Electricity.
Workbenches.
Multiple garage doors.
Extra storage.
Suddenly, the property is different from the five homes they viewed before yours.
For the right buyer, that additional building could be one of the biggest reasons they choose the property.
But sellers sometimes make one of two mistakes.
They either barely mention the building.
Or they promise everything imaginable:
“Perfect for running your business!”
“Turn it into an apartment!”
“Store your RV here!”
“Could easily become a guest house!”
Those statements can create problems if the property's restrictions, permits, dimensions, utilities, or physical configuration do not support them.
The better strategy is simple:
Show buyers exactly what exists and let the space create possibilities without promising uses you cannot verify.
Start With What the Building Actually Is
Before marketing it, document the basics.
What is it currently used as?
Workshop?
Detached garage?
Storage?
Hobby space?
How large is it?
How many doors?
What type of access?
Does it have:
Electricity?
Water?
HVAC?
Plumbing?
Insulation?
Do not guess.
Measure the Space
A listing that says:
“Huge workshop!”
does not tell buyers much.
Actual dimensions are far more useful.
For example:
“Approximately 24' × 30' detached workshop.”
when accurately measured and appropriately represented.
Buyers can immediately begin evaluating whether the space fits their needs.
Measure the Garage Doors Too
This is especially important if buyers may consider the space for:
Large vehicles.
Equipment.
Trailers.
Boats.
A large building does not automatically mean a particular vehicle can enter it.
Door:
Height.
Width.
and interior clearance matter.
Do Not Advertise “RV Storage” Without Checking Dimensions
An RV may require significant:
Door height.
Interior height.
Length.
Turning space.
Driveway clearance.
A structure that looks large in photos may not accommodate every RV.
Better:
Provide measurements.
Let the buyer determine fit.
Show Vehicle Access
Can a buyer actually reach the building easily?
Photograph:
Driveway.
Gate.
Side access.
Turnaround area.
The building may be impressive, but buyers need to understand how they get to it.
Clear the Driveway Before Photography
Move:
Extra vehicles.
Trailers.
Trash cans.
Equipment.
The buyer should see:
Width.
Access.
Surface.
not clutter.
The Workshop Needs to Be Organized
This may be the hardest part.
Workshops naturally collect:
Tools.
Boxes.
Equipment.
Parts.
Lumber.
Storage bins.
Before listing, edit aggressively.
You do not need to empty it.
You need buyers to see the building instead of the belongings.
Show the Walls and Floor
If every wall is covered and the floor is packed, buyers cannot judge:
Size.
Condition.
Layout.
Storage.
Clear enough space to make the structure understandable.
Keep Useful Built-Ins
Workbenches.
Cabinetry.
Shelving.
Pegboard.
can help buyers understand functionality.
But clarify what will remain with the property and what will be removed according to the transaction.
Clean the Floor
Oil stains.
Loose hardware.
Dust.
Debris.
can make a functional workshop look poorly maintained.
A clean shop communicates:
This space has been used and cared for.
Lighting Makes a Huge Difference
Dark workshops photograph poorly.
Replace burned-out bulbs.
Clean fixtures.
Open doors where appropriate.
Turn on installed lighting.
Buyers should be able to see the entire interior.
Document Electrical Features Accurately
If the workshop has:
Standard outlets.
220/240-volt service.
Dedicated panel.
Special circuits.
document what actually exists.
Do not advertise:
“Commercial power.”
unless you have a reliable basis for that description.
Electrical Panels Should Be Accessible
Do not block them with:
Cabinets.
Boxes.
Equipment.
A buyer or inspector may want to evaluate them.
Plumbing Can Expand Buyer Interest
A workshop with an existing:
Sink.
Bathroom.
Water connection.
may offer additional functionality.
But describe only what exists.
A water line does not automatically mean the building can legally become living space.
HVAC Should Be Documented
If the building has:
Mini-split.
Central HVAC.
Window unit.
Heater.
know what it is.
Do not call a workshop:
“Climate controlled”
simply because a portable fan or heater is present.
Insulation Can Matter
If walls or ceiling are insulated and you know that fact:
Mention it.
But do not assume insulation exists simply because the interior is finished.
Finished Walls Do Not Automatically Mean Living Space
This distinction is important.
A workshop may have:
Drywall.
Lighting.
AC.
Windows.
That does not automatically make it:
Bedroom.
Apartment.
Guest house.
Living quarters.
Use the property's recognized and permitted configuration when describing it.
Be Careful With “Could Be Converted Into…”
Buyers naturally imagine possibilities.
That is fine.
Seller marketing should avoid guaranteeing that the buyer can convert the structure into:
Apartment.
Short-term rental.
Business.
Guest suite.
Second residence.
without checking applicable requirements.
Zoning and Restrictions Matter
Depending on the specific property, potential uses may be affected by:
Deed restrictions.
HOA rules.
Local regulations.
Permitting.
Utility capacity.
Do not promise future use.
Business Use Requires Extra Caution
A buyer may see the shop and think:
Landscaping business.
Automotive work.
Woodworking operation.
Online inventory.
Contractor storage.
Whether those activities are allowed is a separate question.
Do not advertise:
“Run your business from home.”
unless verified.
Better:
“Detached workshop offers substantial flexible workspace and storage.”
Noise Can Affect Neighbor Relationships
A workshop in a residential area is still part of a residential setting.
Avoid marketing it as suitable for:
Heavy machinery.
Late-night operations.
Commercial traffic.
unless such uses are actually permitted.
Detached Garages Need Garage-Level Presentation
Check:
Doors.
Openers.
Tracks.
Lighting.
Floor.
Roof.
Exterior paint.
If the seller calls it a premium garage, it should operate like one.
Test Every Garage Door
Before showings:
Open.
Close.
Remote.
Safety features.
A stuck workshop door immediately creates:
Maintenance concern.
Roof Condition Matters
The extra building's roof is part of the buyer's maintenance picture.
Know:
Approximate age.
Repair history.
Material.
if available.
Do not focus only on the main home's roof.
Check for Water Intrusion
Workshops can develop leaks around:
Roof.
Doors.
Windows.
Wall penetrations.
If there is active water intrusion:
Address the source.
Do not simply paint over staining.
Pest Evidence Should Be Addressed
Detached buildings may show:
Insects.
Rodent evidence.
Wood damage.
Have concerns appropriately evaluated and treated.
A premium shop should not feel like neglected storage.
Exterior Appearance Matters
The workshop does not need to match the house perfectly.
But it should feel like it belongs on the property.
Fresh:
Paint.
Trim.
Doors.
Landscape cleanup.
can improve the overall presentation.
Show the Relationship to the House
Is the building:
Behind the house?
Beside it?
Across the driveway?
Separated by landscaping?
Aerial photography can be extremely helpful.
Drone Photography Can Explain the Entire Property
A good aerial can show:
Main residence.
Workshop.
Driveway.
Lot.
Trees.
Backyard.
Access.
This is especially useful on larger Spring properties.
Lot Size Can Strengthen the Story
A workshop may feel more natural on a property with:
Larger yard.
Additional parking.
Wide driveway.
More separation.
But use accurate lot dimensions rather than vague claims like:
“Massive acreage.”
Storage Is Often the Broadest Selling Angle
Not every buyer wants a workshop.
But many buyers understand the value of:
Extra storage.
Garage space.
Equipment room.
Hobby space.
That makes the building relevant to a wider audience.
Do Not Market Only to Car Enthusiasts
The space may appeal to someone interested in:
Woodworking.
Crafts.
Storage.
Fitness.
Hobbies.
Equipment.
Projects.
Keep the marketing broad and property-focused.
A Workshop Can Help Differentiate an Older Home
A competing property may have:
Newer kitchen.
More current flooring.
But your property may offer something they cannot easily add:
A substantial detached structure.
That permanent improvement deserves attention.
But the Shop Does Not Excuse Poor Main-House Condition
Buyers still evaluate:
Kitchen.
Bathrooms.
HVAC.
Roof.
Flooring.
Maintenance.
The workshop should enhance the property—not distract from unresolved problems.
Price the Entire Property, Not the Building Separately
Seller says:
“The workshop cost $80,000, so add $80,000.”
Resale value does not necessarily work that way.
The market determines how much buyers value:
Building.
Size.
Quality.
Utility.
Lot.
Condition.
Comparable Sales May Be Difficult
Not every nearby home has a similar structure.
Your analysis may need to consider:
Homes with detached garages.
Workshops.
Larger lots.
Additional buildings.
Then evaluate differences carefully.
Do Not Rely Only on Price Per Square Foot
Workshop square footage may not be valued the same way as:
Heated living area.
Do not casually combine them.
Accurate property classification matters.
Use the “What Exactly Exists?” Test
Can you describe:
Size.
Doors.
Utilities.
Access.
Current use.
If yes, your marketing will be stronger.
Use the “Can Buyers See the Space?” Test
If photos show only:
Tools.
Boxes.
Cars.
you need better preparation.
Use the “Are We Promising Future Use?” Test
Apartment?
Business?
RV?
Rental?
If the answer depends on regulations or dimensions:
Provide facts instead of promises.
Spring Workshop Seller Scorecard
Before listing, verify:
Building Size
Accurately measured?
Door Dimensions
Width and height known?
Vehicle Access
Driveway and gate clearly shown?
Electricity
Service accurately documented?
Plumbing
Existing fixtures identified?
HVAC
Installed system documented?
Insulation
Verified rather than assumed?
Garage Doors
Operating correctly?
Roof
Age or repair history available?
Interior
Clean and organized?
Built-Ins
What stays with the property?
Exterior
Paint, trim, and doors maintained?
Water Intrusion
Any current issues addressed?
Restrictions
No unsupported business or conversion claims?
Photography
Interior and exterior shown?
Aerial
Property relationship easy to understand?
Pricing
Contribution supported by market evidence rather than construction cost alone?
Final Thoughts
A workshop, detached garage, or extra building can make a Spring property genuinely different.
But the strongest marketing does not need exaggerated promises.
Give buyers the facts.
Show them:
The dimensions.
The doors.
The driveway.
The storage.
The electrical setup.
The work area.
The lot.
The relationship to the house.
Clean the building.
Organize it.
Make sure the doors and lighting work.
Document major improvements.
Then allow buyers to imagine how the space fits their life.
Because a kitchen can be remodeled.
Paint can change.
Flooring can be replaced.
But finding another Spring home with the right house, right lot, and a substantial existing workshop already in place may be much harder.
That is the advantage worth selling.
Frequently Asked Questions
Does a workshop increase a Spring home's value?
It can, depending on size, quality, condition, utilities, lot, buyer demand, and comparable sales. Construction cost does not automatically equal resale value.
Should I include workshop square footage with the home's square footage?
Do not automatically combine non-living workshop or garage space with recognized living area. Property measurements and classifications should be represented accurately.
Can I advertise the workshop as RV storage?
Only if the physical dimensions genuinely support that use, and other applicable restrictions should also be considered. Providing door and interior dimensions is often safer.
Can I advertise that buyers can run a business from the workshop?
Use caution. Business activity may be affected by deed restrictions, HOA requirements, local regulations, parking, or other rules.
What if the workshop has air conditioning?
Describe the actual installed system. Do not imply the building is permitted living space simply because it has HVAC.
Should I empty the workshop before listing?
Not necessarily. Remove excess clutter and equipment so buyers can clearly see the floor area, walls, doors, storage, and functionality.
Should I photograph the inside?
Yes. If the workshop is a meaningful selling feature, buyers should see its interior before scheduling a showing.
Is drone photography useful?
Yes, particularly when the property has a larger lot or the relationship between the house, driveway, yard, and workshop is difficult to understand from ground-level photos.
Should I advertise it as a future guest house?
Avoid promising conversion potential unless the applicable requirements have been verified. Market what exists today.
What's the biggest takeaway?
When selling a Spring home with a workshop or detached garage, sell the facts before the possibilities. Clearly show the structure, utilities, access, size, condition, and lot relationship without making unsupported promises about business, residential conversion, or vehicle use.