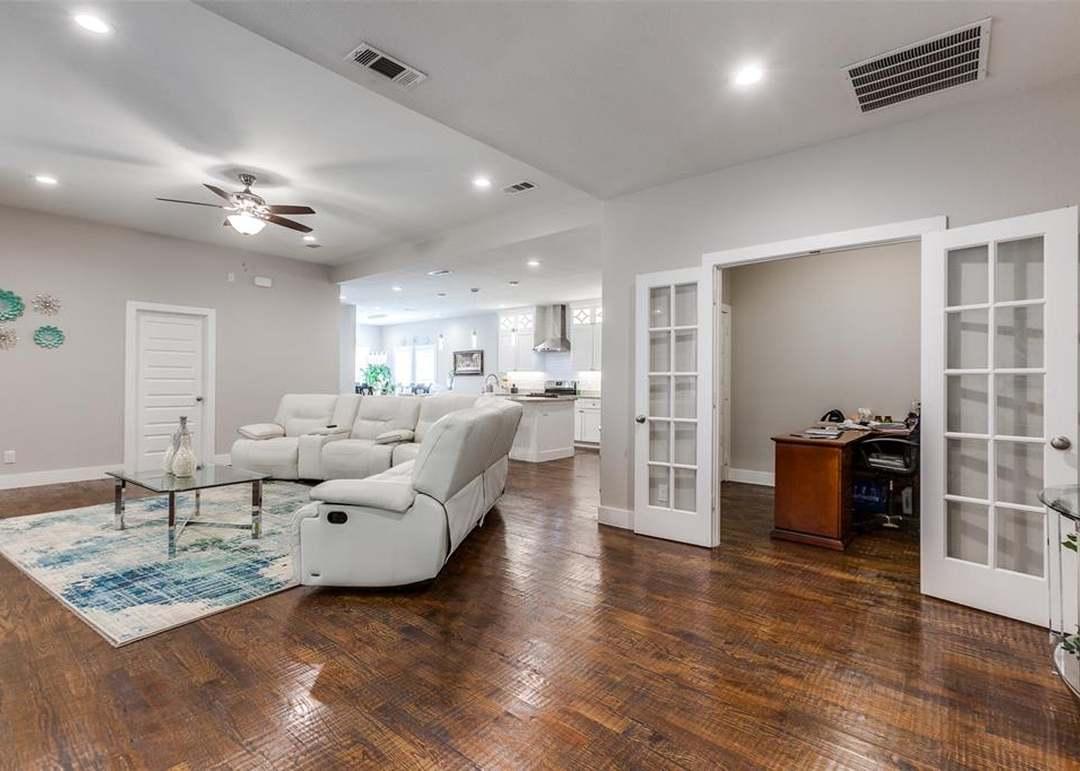
Your Home Has the Space. Make Sure Buyers Understand It.
How Do You Sell a Spring Home When Buyers Don’t Immediately Understand the Floor Plan?
Your home has plenty of square footage.
Four bedrooms.
Maybe five.
Formal dining.
Study.
Game room.
Family room.
Perhaps another space that has served as:
Playroom.
Second office.
Music room.
Sitting room.
Homework room.
You know exactly how the house works.
You have lived in it for years.
Then buyers walk through and ask:
“What is this room supposed to be?”
That question can be more important than it sounds.
Because buyers do not always reject a home because it lacks space.
Sometimes they reject it because they cannot quickly understand how the space fits their life.
This can happen especially in established Spring homes with:
Traditional layouts.
Formal rooms.
Separate living areas.
Converted spaces.
Large flex rooms.
Additions.
Layouts that do not look exactly like current new-construction plans.
The solution is not always remodeling.
Often, the better strategy is making the floor plan easier to read.
Buyers Need to Understand a Home Quickly
A seller may spend twenty years learning how to use the property.
The buyer may spend twenty minutes inside.
That creates a challenge.
During that short showing, they need to understand:
Where they would eat.
Where they would work.
Where children might play.
Where guests would stay.
Where furniture fits.
Where storage exists.
If too many rooms require explanation, the home may feel more complicated than it really is.
Confusion Creates Friction
A buyer enters.
Sees a room near the front.
Is it:
Dining?
Office?
Formal living?
Then another room.
Game room?
Media?
Bedroom?
If the buyer spends the showing solving the floor plan, they may pay less attention to:
Condition.
Lot.
Updates.
Lifestyle.
Good presentation reduces that mental work.
Start by Identifying the Home’s Most Logical Use
Do not stage every room based on how your household happens to use it today.
Ask:
What use will make the most sense to the broadest group of likely buyers?
Maybe your formal dining room currently stores:
Exercise equipment.
Kids’ toys.
Craft supplies.
That may work perfectly for you.
For selling, the room may be easier to understand as dining.
Function Should Beat Personal History
You may say:
“We have always used this as a second office.”
That does not mean the buyer will understand it that way.
The question is:
What purpose best explains the room’s:
Location.
Size.
Doors.
Windows.
Relationship to other spaces?
Stage toward the most intuitive function.
Formal Dining Rooms Are Not Automatically Outdated
Sellers sometimes think:
“Nobody wants formal dining anymore.”
That is too broad.
Some buyers may use it exactly as intended.
Others may see:
Office.
Homework space.
Library.
Music room.
The room still has value.
Your job is to show that it is a usable room, not wasted square footage.
But Don’t Try to Show Five Uses at Once
A dining table.
Desk.
Piano.
Exercise bike.
Bookcase.
Now the room looks cluttered and confused.
Pick one primary function for photography.
The buyer can imagine alternatives later.
Formal Living Rooms Can Be Repositioned Carefully
An additional front living room may function well as:
Conversation room.
Home office.
Library.
Music room.
Depending on the layout.
If the traditional use feels less relevant to your likely buyer pool, staging can help explain a modern function.
Do Not Remove the Home’s Only Logical Office
If the home already has a dedicated study, turning the formal living room into another office may create unnecessary repetition.
Use the layout as a complete system.
Every room should have a clear role.
Dedicated Studies Should Look Like Real Workspaces
If you have a study, show:
Desk.
Chair.
Simple shelving.
Good lighting.
Do not fill it with:
Storage boxes.
Exercise equipment.
Laundry.
A dedicated office can be a meaningful feature.
Make it unmistakable.
Remote Work Has Made Functional Offices More Important
Buyers may value a room that allows:
Privacy.
Video calls.
Door closure.
Separation from main living areas.
If your study provides those things, highlight them accurately.
The function can make an established floor plan feel highly relevant.
Game Rooms Need Scale
Large upstairs game room?
Great.
But if it is empty, buyers may struggle to judge:
How much furniture fits.
Whether it can hold a sectional.
Game table.
Television.
Homework area.
Selective staging can communicate scale.
Over-Furnishing Can Make a Large Game Room Look Small
Too many:
Sofas.
Gaming chairs.
Tables.
Storage pieces.
can shrink the room visually.
Remove enough furniture that buyers see floor space.
Media Rooms Should Feel Purposeful
If the home has a true media room, stage it appropriately.
But if the room is simply a bedroom with blackout curtains, do not oversell it.
Property features should be described accurately.
Bedroom Count Needs Clarity
If a room is marketed as a bedroom, make sure the listing information and property characteristics support that description under applicable standards and local practice.
Do not casually turn:
Study.
Dining room.
Open loft.
into another bedroom just to increase the count.
Accuracy matters.
A Flex Room Can Be More Powerful Than a Forced Bedroom Label
Sometimes a space is better marketed as:
Flex room.
Bonus room.
Optional office.
Hobby room.
That gives buyers possibilities without making unsupported claims.
Buyers Value Flexibility When They Can See It
A good flex room may solve several different needs.
Today:
Playroom.
Later:
Study.
Eventually:
Exercise room.
Guest overflow.
That adaptability can be a selling point.
But the base room still needs one clear staged identity.
Floor Plans Can Be Extremely Helpful Online
Professional photographs show beauty.
A floor plan shows:
Relationship.
Flow.
Room placement.
For homes with traditional or complex layouts, this can be especially valuable.
A buyer may understand in thirty seconds online what would otherwise take half the showing.
The Floor Plan Should Match Reality
If providing a floor-plan graphic, use accurate measurements and appropriate disclaimers where needed.
Do not alter room relationships or exaggerate size.
The goal is clarity.
Photo Order Can Help Explain Flow
Imagine the gallery jumps:
Kitchen.
Upstairs bedroom.
Backyard.
Dining.
Game room.
Primary bath.
The buyer may struggle to understand the home.
A more logical sequence can show:
Entry.
Study.
Dining.
Living.
Kitchen.
Breakfast.
Primary suite.
Upstairs.
Outdoor.
The gallery can function like a virtual walk-through.
Connected Spaces Should Be Photographed Together
If the kitchen opens to:
Breakfast.
Family room.
show that relationship.
If a study sits off the entry, photograph enough context that the buyer understands where it is.
Rooms make more sense when buyers see what connects to them.
Doorways Can Be Useful in Photography
Photographers sometimes avoid doorframes because they are less visually clean.
But for a complex layout, showing:
Doorway.
Hall.
Adjacent room.
can explain circulation.
Not every listing image needs to be a magazine shot.
Some should provide information.
Wide-Angle Photography Should Stay Realistic
A wide lens can help show:
Room relationships.
But extreme distortion can make rooms look far larger than reality.
That creates disappointment at the showing.
Use professional photography that is flattering but credible.
Virtual Staging Can Help Vacant Homes—With Care
A completely empty traditional home may make:
Room use.
Scale.
Flow.
hard to understand.
Properly disclosed virtual staging can sometimes help buyers visualize furniture.
But avoid changing:
Walls.
Windows.
Room dimensions.
Permanent features.
The visual should explain the space, not create a different property.
Occupied Homes Often Need Furniture Editing
Your furniture may have accumulated around your lifestyle.
That is normal.
Before listing, evaluate each room.
Ask:
Is there anything blocking:
Traffic flow?
Windows?
Doorways?
Architectural features?
Could removing one piece make the room easier to understand?
Often, less works better.
Walkways Should Be Obvious
Buyers should not squeeze between:
Sofa.
Dining chairs.
Exercise equipment.
Large cabinets.
Clear walking paths help a floor plan feel natural.
The Entry Should Explain the Home Immediately
The first few steps matter.
Can buyers clearly see:
Living area?
Study?
Dining?
Staircase?
If the entry is overloaded with furniture or décor, the home may feel more complicated.
Simplify the opening experience.
Do Not Put Large Furniture in Transitional Spaces
Entry halls.
Landing areas.
Pass-through spaces.
A large bench or cabinet may work for your household.
For showing, it can make circulation appear narrower.
Traditional Kitchens Can Still Function Beautifully
A Spring home may have a kitchen that is not completely open to the family room.
That does not automatically mean the layout is bad.
It may offer:
More cabinetry.
More wall space.
Less visual clutter from cooking.
Clear separation.
Show the actual benefits.
Don’t Tell Buyers They Need to Remove a Wall
Seller says:
“You could just knock this wall down.”
That creates two problems.
First:
You have introduced a renovation the buyer may not have been thinking about.
Second:
Removing walls may involve structural, electrical, plumbing, HVAC, and permitting considerations.
Market the existing home first.
Let buyers investigate future modifications if they choose.
If the Kitchen Is Semi-Open, Show the Connection
Maybe there is:
Large opening.
Breakfast area.
Sightline to family room.
Pass-through.
Use photography to show how the spaces communicate.
The home may function more openly than the floor plan sounds on paper.
Separate Rooms Can Reduce Noise
A highly open layout can carry:
Television.
Kitchen.
Conversation.
through one large space.
Defined rooms may give households:
Quieter office.
Separate dining.
Multiple activity zones.
That can be a real functional advantage.
Sellers Should Stop Apologizing for Walls
The phrase:
“It’s not completely open, unfortunately…”
teaches buyers to see a problem.
Instead, accurately explain:
Separate workspaces.
Defined dining.
Large family room.
Good circulation.
Let the buyer decide.
Primary Bedroom Placement Can Shape Buyer Fit
Primary downstairs?
Highlight:
Main-level living convenience.
Primary upstairs?
The seller may need to help buyers understand:
Bedroom separation.
Privacy from entertaining areas.
Relationship to secondary bedrooms.
Neither layout works for everyone.
Your buyer pool may differ.
Do Not Try to Hide the Primary Suite Location
If it is upstairs, make it obvious online.
You do not want buyers scheduling a showing with a hard requirement for a downstairs primary only to discover the mismatch at the property.
Qualified showings are more valuable.
Secondary Bedrooms Should Be Easy to Compare
If one is:
Much larger.
Has private bath.
Could function as guest suite.
Highlight it.
If buyers have:
Teenager.
Guest.
Multi-generational needs.
they may value bedroom separation.
Again, market the property function rather than assuming one ideal household.
Guest Suites Need Accurate Language
If the home offers:
Bedroom plus private bath.
Separate location.
that can support guest privacy.
If it lacks a private bath, avoid overstating it as a full suite.
Details matter.
Multi-Generational Use Should Be Discussed as Function, Not Buyer Identity
You can market:
Private bedroom.
Main-level bath.
Separate living area.
Do not target buyers based on protected characteristics or assumptions about family composition.
Property features speak for themselves.
Upstairs Layouts Need a Logical Story
Maybe the second floor contains:
Game room.
Three bedrooms.
Two baths.
Media.
Show that grouping clearly.
Buyers should understand:
Who might use the space.
How rooms connect.
Whether there is separation.
Landing Spaces Can Be Useful
A large landing may function as:
Homework station.
Reading nook.
Small desk area.
Do not force it into a major room description.
But tasteful staging can show that it is more than empty circulation space.
Bonus Rooms Should Not Look Like Storage Rooms
This is a common problem.
The extra room becomes the place where:
Boxes.
Seasonal decor.
Furniture.
go.
Then buyers see:
No purpose.
Small space.
Clear it.
Give it a function.
Additions Need Special Clarity
If the home has been expanded, buyers may wonder:
When?
Was it permitted where required?
How does it connect to the original structure?
Is HVAC integrated?
Documentation can help.
A well-executed addition can be an advantage.
An unexplained addition can create uncertainty.
Converted Garages Need Careful Marketing
If garage space was converted into living area, buyers may care about:
Remaining garage capacity.
Permits.
HVAC.
Floor level.
Finishes.
Resale implications.
Do not simply market the extra square footage and ignore what was lost.
Buyers May Value Garage Space More Than the Added Room
This is why conversions can be polarizing.
One buyer loves:
Large game room.
Another wants:
Two-car garage.
Price and marketing should acknowledge the trade-off.
Converted Formal Spaces Are Easier
Turning a dining room into an office through furniture?
Simple.
The underlying room remains.
Structural conversion?
Different.
Reversible use tends to create broader flexibility.
Storage Helps Explain Older Floor Plans
Buyers sometimes assume established homes lack storage.
If yours has:
Walk-in attic.
Under-stair storage.
Large closets.
Linen closets.
Built-ins.
Show them.
A traditional floor plan may have hidden practical advantages.
Walk-In Attic Access Can Be a Strong Feature
If present and safely accessible, buyers may appreciate storage without needing a ladder.
Keep it:
Organized.
Accessible.
Well lit.
Do not make buyers crawl over boxes to see it.
Under-Stair Storage Should Be Openable
It may look like:
Just a door.
Show the depth if useful.
Small practical spaces contribute to the overall functionality.
Laundry Room Layout Matters
A separate laundry with:
Sink.
Cabinetry.
Counter.
Storage.
may be a strong feature.
Do not let it become the home's clutter room.
Mudroom-Like Areas Can Be Created Through Staging
Older homes may not have a formal modern mudroom.
But perhaps a garage-entry area offers:
Bench.
Hooks.
Cabinet.
That can demonstrate functionality without pretending the architecture is something it is not.
Buyers Need to Know Where Everyday Items Go
Keys.
Shoes.
Backpacks.
Mail.
Laundry.
Cleaning supplies.
A functional floor plan makes these easy.
Staging can quietly answer those questions.
Open Houses Can Reveal Floor-Plan Confusion
Listen to buyer behavior.
Are people repeatedly asking:
“What is this room?”
“Where would the office go?”
“Is there another living area?”
Those questions reveal where your marketing is not communicating clearly enough.
Showing Feedback Can Identify the Real Issue
One buyer says:
“Too traditional.”
Preference.
Several buyers say:
“We couldn’t figure out how to use the front rooms.”
Now you may have a staging problem.
Repeated feedback deserves attention.
Do Not Assume “Bad Floor Plan” When the Real Problem Is Furniture
An oversized sectional can make:
Traffic flow awkward.
A huge dining table can make the dining room feel too small.
A king bed can overwhelm a secondary bedroom.
Edit before blaming architecture.
Measure Rooms Before Making Changes
Sometimes sellers remove too much furniture and rooms become difficult to scale.
Knowing actual dimensions can help determine:
Appropriate bed.
Table.
Sofa.
The staging should feel believable.
A Large Room Can Still Feel Small With Too Much Furniture
This is one of the easiest fixes.
Take away:
Extra chair.
Second dresser.
Large cabinet.
Unused table.
Suddenly the buyer can see:
Floor area.
Wall space.
Circulation.
A Small Room Should Not Be Overpromised
If a secondary bedroom realistically fits:
Twin.
Full.
Maybe queen.
Do not stage it with undersized furniture designed to make it appear huge.
Credibility matters more than tricking buyers into a showing.
Photography Should Show Ceiling Height Where It Matters
If the home has:
Two-story family room.
Vaulted ceiling.
Architectural volume.
capture it.
These features can make a traditional floor plan feel more spacious.
Natural Light Can Modernize the Perception of a Traditional Layout
Clean windows.
Open blinds.
Appropriate lighting.
Lighter staging.
This can make defined rooms feel bright rather than closed.
Dark Furniture Can Make Traditional Spaces Feel Heavier
You do not necessarily need new furniture.
But consider removing some:
Large dark pieces.
Heavy curtains.
Extra rugs.
The architecture should be able to breathe.
Heavy Window Treatments Can Hide Room Width
If safe and practical, simplify treatments to reveal:
Windows.
Natural light.
Outdoor views.
Especially when mature Spring landscaping is a feature.
Keep the View Connected to the Room
A room facing:
Pool.
Large yard.
Trees.
should show that view.
The outdoor connection can make a more traditional interior feel much more open.
Floor Plan Problems Can Sometimes Be Price Problems
This is important.
A buyer may accept a less-preferred layout at:
One price.
But reject it when priced alongside homes with more current designs.
If repeated buyer feedback identifies the layout and competing properties offer more desirable configurations at the same price, pricing may need adjustment.
You Cannot Stage Away Every Layout Difference
If the home has:
Primary upstairs.
Small kitchen.
No office.
Low bedroom count.
Those are real characteristics.
Staging helps buyers understand them.
It cannot change them.
The final value proposition still needs to make sense.
Do Not Over-Renovate to Chase an Open Concept
Major wall removal before selling can be risky.
You may encounter:
Structural work.
Electrical.
HVAC.
Flooring repair.
Cabinet changes.
Permits.
Large cost.
Only consider major layout renovation when professional advice and market evidence support it.
A Clean, Functional Traditional Home Can Sell Without Structural Changes
Especially when the property also offers:
Strong location.
Good lot.
Pool.
Mature trees.
Updated systems.
Appropriate price.
Not every buyer needs the newest floor plan.
You need the buyer who sees the complete package.
Price Against the Homes Buyers Actually Compare
If your Spring home is:
$600,000.
What other $600,000 homes offer:
Open layout?
Newer construction?
More updates?
Now ask what yours offers in return:
Bigger lot?
Pool?
Better location?
More rooms?
Mature trees?
The trade has to be clear.
More Rooms Can Be an Advantage
A highly open newer home may provide:
One large main space.
Your established home may provide:
Office.
Dining.
Game room.
Separate living.
That flexibility may be exactly what some buyers want.
Market the quantity of usable spaces, not simply the total square footage.
Square Footage Without Function Is Weak Marketing
Seller says:
“It’s 4,200 square feet!”
Buyer says:
“But what do we do with it?”
You need both:
Size.
Purpose.
Every meaningful area should have a reason.
A Floor Plan Graphic Can Help Explain Square Footage Better Than Copy
Instead of a paragraph describing:
Study left.
Dining right.
Kitchen behind.
Let buyers see the plan.
This can especially help relocation buyers who may be deciding whether a property is worth touring during a limited visit.
Video Walk-Throughs Can Help Too
A properly filmed video can show:
Entry.
Transition.
Room relationships.
Stairs.
Backyard connection.
This is often more useful than a montage of isolated room clips.
Don't Make Video So Fast That Buyers Get Lost
Quick cuts may look stylish.
But if the goal is explaining a traditional floor plan, allow enough movement that buyers understand where they are.
Clarity beats flashy editing.
Listing Copy Should Describe Flow
Instead of:
“Formal dining room and office.”
Consider factual language such as:
“A dedicated study sits off the entry, while the separate dining room connects conveniently toward the kitchen and main living spaces.”
Now the buyer understands relationship.
Avoid Calling Rooms “Perfect”
“Perfect office.”
“Perfect playroom.”
These are subjective.
Better to describe:
French doors.
Built-ins.
Location.
Window.
Closet.
Let the buyer decide.
Mention Flexibility Without Becoming Vague
Good:
“The front living room provides flexible space for a library, music room, or additional sitting area.”
Too much:
“This room can be literally anything!”
Specific possibilities are easier to picture.
Do Not Turn Every Bedroom Into an Office in the Photos
Remote work is important.
But buyers still need bedrooms.
If you have four bedrooms and stage two as offices, the house may visually feel like a two-bedroom home.
Balance matters.
Show at Least One Secondary Bedroom Clearly as a Bedroom
This gives buyers:
Scale.
Bed fit.
Closet relationship.
They can extrapolate from there.
Children’s Rooms Should Be Simplified
Highly themed rooms can distract.
You do not need to remove all personality.
Reduce enough that buyers see:
Room.
Window.
Closet.
Floor area.
Guest Rooms Can Be Minimal
Bed.
Nightstands.
Simple bedding.
The room should feel easy to use.
Buyers Notice Door Placement
Furniture blocking:
Closet.
Bathroom door.
Hallway.
can make a floor plan look dysfunctional.
Check every door before photography.
Open Interior Doors Strategically During Showings
Where appropriate, open doors can help show:
Flow.
Connections.
Closets.
But too many open doors can make spaces visually messy.
Set the home intentionally.
Closet Doors Should Work
Sticking closet doors.
Loose knobs.
Off-track sliding doors.
These are small repairs that can reinforce the idea of an older, awkward home.
Fix avoidable friction.
Lighting Switches Should Be Easy to Find
A buyer walking into a dark flex room and struggling to find the light starts the experience negatively.
Prepare showings so important spaces are already lit where practical.
Temperature Can Affect Floor-Plan Perception
An upstairs game room that feels hot can make buyers think:
“We would never use this space.”
Maintain comfortable showing conditions.
Especially in larger two-story homes.
Upstairs HVAC Performance Matters
If the second floor contains substantial living space, buyers need to feel comfortable there.
A beautiful game room is less valuable if the showing experience feels noticeably warmer.
Sound Separation Can Be an Advantage
Close the office door.
How quiet is it?
A traditional floor plan may provide better acoustic separation than a fully open design.
For remote workers, that can be valuable.
Let Buyers Experience That Function
You do not need elaborate demonstrations.
But a closed-door study can immediately communicate:
Privacy.
Use.
Long-Term Buyers May Appreciate Flexible Rooms More
Life changes.
Office becomes:
Nursery.
Hobby room.
Library.
Study.
Theater becomes:
Game room.
The more adaptable the floor plan, the more long-term usefulness it may provide.
Do Not Promise Future Structural Conversion
A room may look like it could become:
Bedroom.
Bathroom.
Kitchenette.
Avoid telling buyers modifications are easy unless appropriately verified.
Future construction requires its own due diligence.
Use the “Can a Stranger Name Every Room?” Test
Walk through with someone who does not live there.
Ask:
What would you call this room?
If their answer consistently differs from yours, the staging may need work.
Use the “First Ten Photos” Test
By photo ten, can the buyer understand:
Main living arrangement?
Kitchen connection?
Office?
Dining?
If not, reorganize the gallery.
Use the “Furniture Removal” Test
For each major room:
What happens if one large piece disappears?
Does it improve:
Scale.
Light.
Flow?
Try it.
Use the “Does This Room Earn Its Square Footage?” Test
Every flex space should add:
Work.
Entertainment.
Storage.
Guest use.
Something.
If the purpose feels weak, improve presentation.
Use the “Would We Pay More for Open Concept?” Test
Compare against a more current-layout competitor.
If buyers can get a significantly more preferred floor plan for nearly the same price, your other advantages need to compensate.
Use the “What Do We Offer Instead?” Test
Maybe your home gives buyers:
More separation.
Dedicated rooms.
Better office.
Bigger lot.
Pool.
Lower price.
The answer belongs in your positioning.
Use the “Could We Live Here Without Remodeling?” Test
If a buyer needs to knock down walls before the home works for them, that buyer may not be your ideal target.
If the house functions today once properly staged, communicate that clearly.
Create a Spring Floor-Plan Marketing Scorecard
Evaluate:
Entry
Does the home make sense immediately?
Study
Is the office easy to identify?
Dining
Does it look useful rather than outdated?
Formal Living/Flex Space
Is the purpose clear?
Main Living Area
Can buyers understand furniture placement?
Kitchen
Is its relationship to other rooms visible?
Primary Suite
Is the location and flow obvious?
Secondary Bedrooms
Do they show realistic scale?
Game Room
Does it feel useful?
Bonus/Flex Rooms
Does each have one clear purpose?
Storage
Can buyers see practical capacity?
Photography
Does the gallery explain connections?
Floor Plan
Would a graphic help?
Video
Would a walk-through improve understanding?
Competition
How do more current layouts compare?
Pricing
Does your value proposition account for floor-plan preferences?
Now the home’s square footage starts working harder for you.
Final Thoughts
A Spring home can have plenty of space and still leave buyers uncertain.
Not because the house is too small.
Because they do not immediately understand:
What each room does.
How the rooms connect.
How their furniture fits.
How the home supports their life.
That is especially common with:
Formal rooms.
Traditional floor plans.
Large flex spaces.
Additions.
Older layouts.
The answer is not automatically renovation.
Often, it is clarity.
Stage rooms for recognizable functions.
Remove furniture that blocks flow.
Use photography to show connections.
Add a floor plan when helpful.
Let the listing description explain how the spaces work.
And price the home against the layouts buyers can choose at the same budget.
Because buyers do not pay for square footage just because it exists.
They pay for usable space they can understand and imagine themselves living in.
When your Spring home makes that easy, a traditional or unusual floor plan stops feeling confusing.
It starts feeling flexible.
Frequently Asked Questions
Is a traditional floor plan harder to sell in Spring?
Not automatically. Some buyers prefer defined spaces for dining, working, entertaining, and privacy. The key is making each room’s function easy to understand.
Should I remove walls before selling to create an open floor plan?
Not automatically. Structural changes can be expensive and complex. First determine whether staging, presentation, pricing, and existing functionality can address buyer concerns.
Should I stage a formal dining room as an office?
It depends on the rest of the floor plan. If the home already has a dedicated office, keeping the dining room as dining may make the overall layout clearer.
Are floor plans useful in real estate listings?
They can be especially helpful for larger, traditional, or complex homes because they allow buyers to understand room relationships before scheduling a showing.
Should every flex room be staged?
Not necessarily, but important spaces should have a clear purpose. Completely empty or cluttered rooms can make it harder for buyers to understand scale and function.
Can furniture make a floor plan look worse than it is?
Yes. Oversized or excessive furniture can block traffic flow, hide windows, and make rooms feel smaller. Strategic furniture removal can significantly improve perception.
How should I market a home with a primary bedroom upstairs?
Be clear about the location and emphasize factual advantages such as bedroom separation, privacy, or proximity to other bedrooms where relevant. Do not hide the layout from buyers.
Should I call a study or flex room a bedroom?
Only when the property characteristics and applicable listing standards support that description. Accurate room labeling is important.
Can pricing compensate for a less-popular floor plan?
Potentially. Buyers evaluate the layout together with location, condition, lot, pool, upgrades, and competing homes. The overall value proposition needs to make sense.
What's the biggest takeaway?
When selling a Spring home with a traditional or unusual layout, do not make buyers work to understand the space. Use staging, photography, floor-plan information, and clear marketing to show exactly how each room functions and how the home fits everyday life.