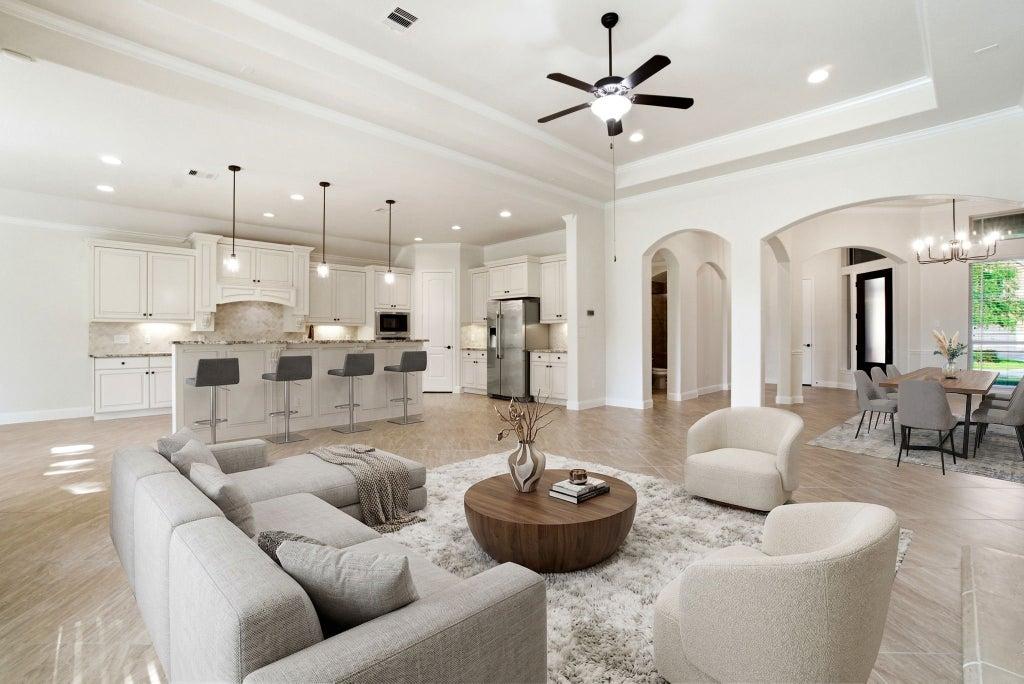
Buyers Say They Want Open Concept—Until They Start Wondering Where Everything Goes
Your Woodforest Home Has an Open Floor Plan—So Why Do Buyers Keep Saying the Space Feels Awkward?
The seller is confused.
The house has exactly what buyers say they want:
Open kitchen.
Large living room.
Dining area.
High ceilings.
Plenty of natural light.
But after showings, the feedback says:
“We weren't sure where the furniture would go.”
Or:
“The dining area felt small.”
Or:
“Everything felt like one giant room.”
An open-concept floor plan can be a major selling feature.
But open space does not automatically feel functional.
Without thoughtful staging, buyers may see:
Too much empty space.
Too much furniture.
No defined dining area.
No obvious television wall.
No privacy.
Poor traffic flow.
The seller's job is to help buyers understand how the space lives, not simply how large it is.
Start by Defining the Zones
Look at the main living area.
Where is the:
Kitchen?
Breakfast area?
Dining space?
Living room?
Entry?
Path to the backyard?
Each area should feel distinct without requiring walls.
Furniture Creates Invisible Walls
A sofa can define:
Living area.
A rug can define:
Conversation space.
Dining table can establish:
Dining zone.
Lighting can reinforce:
Each area.
Use furniture to help buyers read the room.
Do Not Push Everything Against the Walls
This is one of the most common open-concept staging mistakes.
Seller thinks:
“If we push every piece to the edge, the room will look bigger.”
Instead, it may look:
Empty.
Disconnected.
Awkward.
Furniture should create comfortable zones.
But Do Not Float Furniture Randomly
Floating a sofa can work beautifully.
Floating:
Sofa.
Two chairs.
Console.
Table.
Ottoman.
all without clear alignment can block traffic.
Make sure movement through the room feels natural.
Identify the Main Traffic Paths
Walk from:
Entry to kitchen.
Kitchen to backyard.
Kitchen to dining.
Bedrooms to living area.
You should not have to:
Walk around the sofa.
Squeeze behind chairs.
Step over rugs.
A buyer notices circulation even if they cannot explain why the room feels wrong.
Remove Oversized Furniture
Large sectional.
Huge recliners.
Oversized dining table.
Tall cabinetry.
may make an otherwise generous open space look smaller.
Scale matters.
A Sectional Can Be Excellent—If It Fits
A properly sized sectional can define a living area.
An oversized one can make buyers think:
“This room is smaller than it looked online.”
The Television Wall Matters More Than Sellers Think
Buyers often walk into a living room and immediately ask themselves:
“Where would the TV go?”
If the room has:
Fireplace.
Large windows.
Multiple openings.
few uninterrupted walls,
show one logical arrangement.
Do Not Block the Best Windows
Woodforest buyers may value:
Trees.
Backyard.
Natural light.
A giant entertainment center blocking windows wastes part of the property's appeal.
Fireplace Placement Can Create a Furniture Challenge
If the fireplace is:
Centered.
Cornered.
Flanked by windows.
buyers may struggle to imagine furniture.
Stage it so:
Fireplace.
TV if present.
Seating.
work together.
Do Not Mount a Television Too High Just for Staging
A television should look intentionally placed.
If the room functions better without one for listing photos:
That may be preferable.
Dining Areas Need Enough Space Around the Table
A dining table technically fits.
But can buyers:
Pull chairs out?
Walk around them?
Access the kitchen?
That is the real test.
Remove Extra Dining Chairs
If the table seats eight but six chairs show the space better:
Use six.
You are selling:
The room.
Not proving the maximum number of people who can sit there.
Oversized Tables Can Hurt Smaller Dining Zones
A seller may love their large family table.
The buyer sees:
“The dining area is too small.”
Consider temporary staging furniture if the scale is wrong.
Breakfast Areas Should Not Compete With Formal Dining
Some Woodforest homes offer:
Dining room.
Breakfast nook.
Island seating.
If all three spaces are filled with large furniture:
The layout can feel repetitive.
Keep each area distinct.
Kitchen Islands Can Become Clutter Magnets
Open-concept kitchens are always visible.
That means:
Mail.
Small appliances.
Paper towels.
Schoolwork.
Water bottles.
all become part of the living room view.
Clear the island.
Keep Only a Few Countertop Items
Maybe:
Coffee maker.
Simple bowl.
One decorative object.
You want buyers to notice:
Counter space.
Cabinetry.
Kitchen flow.
Bar Stools Need Proper Scale
Too many stools can make the island look cramped.
If four technically fit but three look better:
Use three.
Pendant Lighting Can Help Define the Kitchen
Make sure:
All bulbs work.
Fixtures are clean.
Heights are consistent.
Lighting helps visually separate the kitchen from the rest of the open space.
Rugs Can Define Rooms Without Walls
Use rugs to create:
Living zone.
Dining zone where appropriate.
But rugs that are too small can make furniture look disconnected.
The Living-Room Rug Should Support the Seating Group
A tiny rug floating under the coffee table makes a large room feel poorly planned.
Use appropriate scale.
Too Many Rugs Can Break Up the Space
Open concept should still feel:
Connected.
Five unrelated rugs create visual clutter.
Color Should Flow Between Spaces
You do not need every room to be identical.
But when:
Kitchen is gray.
Dining is red.
Living room is yellow.
the open layout can feel fragmented.
Cohesive color helps buyers understand the spaces as one design.
Fresh Paint Can Have More Impact in Open Concept
Because several areas are visible at once.
A highly personalized color in one zone can affect:
Kitchen.
Dining.
Living.
all in a single glance.
Avoid Accent Walls Everywhere
One carefully selected feature wall may work.
Multiple contrasting walls across an open space can make the layout feel chopped up.
Lighting Should Be Consistent
Different bulb temperatures can make one area feel:
Blue.
Another:
Yellow.
Another:
Dim.
Use consistent, appropriate lighting throughout the shared space.
Natural Light Should Be Maximized
Open:
Blinds.
Shutters.
Curtains.
Clean:
Windows.
Glass doors.
A bright open-concept home should actually feel bright.
Open Concept Exposes Clutter Faster
A closed kitchen can hide:
Dirty dishes.
Small appliances.
Paperwork.
An open kitchen cannot.
Before every showing:
Clear surfaces.
Put dishes away.
Remove trash.
Straighten stools.
Storage Needs to Be Demonstrated
Buyers may worry:
“Where do we hide everyday stuff?”
Show:
Pantry.
Cabinet storage.
Built-ins.
Mudroom.
Closets.
Garage storage.
An open home feels easier to own when buyers see where clutter can go.
Pantries Matter More in Open Kitchens
If the pantry is overfilled:
Buyers may conclude the kitchen lacks storage.
Remove excess bulk items.
Built-Ins Can Help Define a Space
Bookshelves.
Media cabinetry.
Buffet.
Desk area.
can create structure.
Keep them lightly staged.
Do Not Fill Every Shelf
A packed built-in makes the room feel smaller.
Leave visual space.
Open Concept Can Create Noise Concerns
Buyer may think:
“Can we hear the television from the kitchen?”
Probably.
That is part of the layout.
Do not pretend an open floor plan offers the same acoustic separation as multiple closed rooms.
Soft Furnishings Can Improve the Feel
Rugs.
Curtains.
Upholstery.
can make a large open room feel less echoey.
This is useful for showings.
Do Not Make Unsupported Soundproofing Claims
If the home has no special acoustic construction:
Do not say it does.
Privacy Can Be Another Concern
An open first floor may provide little separation between:
Kitchen.
Living.
Dining.
This can be offset when the home also offers:
Office.
Study.
Game room.
Media room.
Flex room.
Show those separate spaces too.
The Floor Plan Can Be a Major Marketing Tool
A professional floor plan can help buyers see:
How the zones connect.
Furniture possibilities.
Room dimensions.
Traffic flow.
This is particularly helpful online.
Do Not Rely Only on Ultra-Wide Photography
Wide-angle images can make an open room look huge but confusing.
Use multiple perspectives:
Kitchen toward living.
Living toward kitchen.
Dining toward shared space.
This helps buyers understand the layout.
One Strong Wide Shot Is Still Valuable
The hero interior image should communicate:
“This is one connected living environment.”
Then supporting photos explain each zone.
Photograph From Eye Level
Extreme high or low angles can distort proportions.
Natural perspective feels more believable.
Show Indoor-Outdoor Flow
If the open living area connects to:
Covered patio.
Pool.
Backyard.
Outdoor kitchen.
show it.
Open concept becomes more compelling when the space continues outdoors.
Clean Patio Doors
Large glass doors become part of the living-room architecture.
Fingerprints and pet marks are immediately visible.
Furniture Should Not Block the Patio Exit
Buyers should walk naturally from:
Living room → backyard.
That connection can be a major Woodforest selling point.
Open Concept Can Help a Smaller Home Feel Larger
This is a strong advantage.
But sellers should not describe a modest-sized home as:
“Massive.”
Show efficient flow instead.
Large Open Homes Need Intimacy
A very large room can sometimes feel:
Cold.
Empty.
Hotel-like.
Use furniture groupings to create:
Conversation.
Dining.
Relaxation.
Empty Homes Can Be Harder to Understand
Without furniture:
Where is living?
Where is dining?
How large is the room?
Professional staging or virtual staging, when clearly and appropriately disclosed, can help buyers interpret the space.
Physical Staging Often Works Best for Complex Layouts
Especially when buyers need to understand:
Scale.
Walking paths.
Furniture placement.
Do Not Overstage
You do not need:
Decor on every surface.
Multiple coffee tables.
Ten pillows.
Several plants.
Keep focus on:
Architecture.
Space.
Flow.
Pricing Should Reflect the Complete Floor Plan
Open concept may appeal to many buyers.
Others prefer:
Formal dining.
Separate living room.
More walls.
There is no universal open-concept premium.
Compare similar homes.
New Construction Can Shape Buyer Expectations
Many buyers touring Woodforest may see newer floor plans with large open living areas.
Your resale can compete by showing:
Established landscaping.
Finished outdoor living.
Upgrades.
And an open layout that already functions well.
Use the “Where Does Each Activity Happen?” Test
Cooking?
Dining?
Watching television?
Working?
Show it.
Use the “Can Buyers Walk Through Easily?” Test
If not:
Remove furniture.
Use the “Can Buyers See the Storage?” Test
Open homes need hidden storage.
Show it.
Use the “Does the Space Feel Connected, Not Empty?” Test
Staging should answer yes.
Woodforest Open-Concept Seller Scorecard
Before listing, evaluate:
Living Zone
Clearly defined?
Dining Zone
Obvious?
Kitchen
Decluttered?
Island
Clear?
Bar Stools
Properly scaled?
Television Wall
Logical?
Fireplace
Furniture arranged appropriately?
Traffic Flow
Clear?
Furniture
Properly scaled?
Rugs
Appropriate size?
Paint
Cohesive?
Lighting
Consistent?
Windows
Clean and open?
Pantry
Organized?
Built-Ins
Lightly staged?
Storage
Easy to understand?
Outdoor Connection
Visible?
Floor Plan
Available?
Photography
Multiple useful angles?
Pricing
Comparable layouts considered?
Final Thoughts
An open-concept home should make buyers think:
“This feels easy.”
Easy to cook.
Easy to entertain.
Easy to move through.
Easy to stay connected.
But poor staging can create the opposite feeling.
Buyers start wondering:
Where does the dining table go?
Where does the television go?
How do we arrange the sofa?
Where do we hide clutter?
Does everyone hear everything?
That is why an open floor plan needs more preparation—not less.
Before listing:
Define each zone.
Remove oversized furniture.
Clear traffic paths.
Open the windows.
Simplify the kitchen.
Organize storage.
Use rugs strategically.
Stage a logical television or fireplace arrangement.
Show the connection to outdoor living.
And consider a floor plan so buyers can understand the entire space online.
Do not sell the room by saying:
“It's huge.”
Show buyers:
How it works.
Because the strongest open-concept layout is not simply one with fewer walls.
It is one where the buyer walks in and immediately understands:
“We could live here exactly the way we want to.”
That is what makes the floor plan valuable.
Frequently Asked Questions
Is an open-concept floor plan a selling advantage in Woodforest?
It can be, especially for buyers who value connected kitchen, dining, and living spaces. Buyer preferences vary, so overall layout and functionality still matter.
Should I remove furniture before listing an open-concept home?
Remove excess or oversized furniture, but completely empty rooms can be harder for buyers to understand. The goal is appropriate scale and clear zones.
How do I make an open living and dining area feel separate?
Furniture placement, rugs, lighting, and clear traffic paths can visually define each area without adding walls.
Should I use a large sectional?
Only if it fits the room comfortably and does not block walking paths, windows, fireplaces, or patio access.
Should I stage both a breakfast area and dining room?
Yes, when both are legitimate functional spaces, but keep furniture scaled properly so the home does not feel overcrowded.
Does an open-concept home need more storage?
Buyers may pay more attention to concealed storage because everyday clutter is more visible. Organized pantries, cabinets, closets, and garage storage can help.
Should I paint before selling?
Fresh, cohesive paint can help open spaces feel connected, especially when heavily personalized or contrasting colors currently divide the room visually.
Is a floor plan useful for an open-concept listing?
Yes. Floor plans can help buyers understand furniture placement, room relationships, and the size of individual zones within one larger space.
Should I use wide-angle photography?
Professional wide-angle photography can help show connected spaces, but excessive distortion should be avoided. Supporting images from several realistic perspectives are also important.
What's the biggest takeaway?
When selling a Woodforest home with an open-concept floor plan, do not assume buyers will automatically understand how to use a large shared space. Define the zones, control clutter, improve furniture flow, showcase storage, and use photography and floor plans to make the layout feel intuitive.